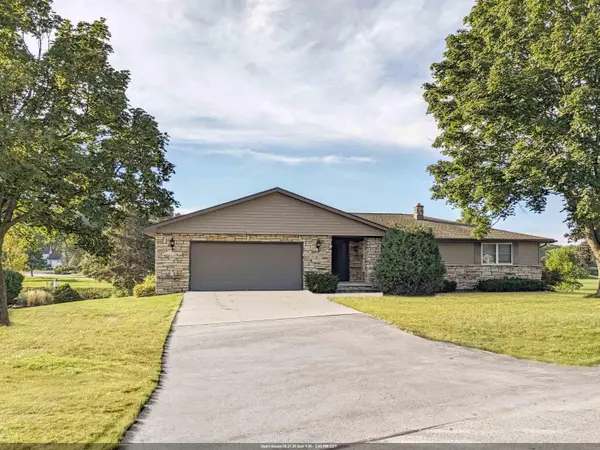
W4935 SUNSET LAKE CT, Sherwood, WI 54169
3
See all 3 photos
Listed by Coldwell Banker Real Estate Group
$425,000
Est. payment /mo
Save
2 Beds
2.5 Baths
2,808 SqFt
Active-No Offer

W4935 SUNSET LAKE CT Sherwood, WI 54169

Save
REQUEST A TOUR If you would like to see this home without being there in person, select the "Virtual Tour" option and your advisor will contact you to discuss available opportunities.
In-PersonVirtual Tour

Open House

Sun Sep 27, 1:30pm - 3:00pm

UPDATED:

Key Details

Property Type Single Family Home

Sub Type Single Family Residence

Listing Status Active-No Offer

Purchase Type For Sale

Square Footage 2,808 sqft

Price per Sqft $151

Municipality Village of Sherwood

MLS Listing ID 50332973

Style Ranch

Bedrooms 2

Full Baths 2

Half Baths 1

Year Built 1979

Annual Tax Amount $4,516

Lot Size 0.390 Acres

Acres 0.39

Property Sub-Type Single Family Residence

Source ranw

Property Description

*SHOWINGS START 9.27.26*...EVERY MORNING wake up & look out @ the beautiful High Cliff park, Niagara escarpment PLUS the hole #1 on the golf course! Located on a quiet cul-de-sac, you will love spending endless out on the patio or deck...depending on the level as this is a walk-out ranch. Sprawling main level w/XL living room w/large picture window, overly spacious dining area w/planning desk & patio door out to the maintenance free deck. REALLY efficient kitchen w/appliances included. Step down into the family room w/wood-burning FP w/floor to ceiling stone, beamed ceiling & a bow wdw...see that view! Super-sized 1st-flr laundry plus HALF bath. Main full bath w/dbl sinks. Primary suite w/BRAND NEW bathroom w/tile shower!! LL is partially finished. Make a 3rd BR (framed). Relocation docs

Location

State WI

County Calumet

Zoning Residential

Rooms

Basement 8Ft+ Ceiling, Full, Full Sz Windows Min 20x24, Partially Finished, Radon Mitigation System, Walk-Out Access, Partial Fin. Contiguous

Interior

Interior Features At Least 1 Bathtub, Breakfast Bar, Walk-in Shower, Wood/Simulated Wood Fl

Heating Forced Air

Fireplaces Type Wood Burning, One

Appliance Dishwasher, Microwave, Range, Refrigerator, Washer, Electric Dryer

Exterior

Parking Features Attached

Garage Spaces 2.0

Building

Lot Description Adjacent to Golf Course, Cul-De-Sac, Storm Water Pond

Foundation Poured Concrete

Sewer Public Sewer

Water Public

Structure Type Stone,Vinyl Siding

Schools

School District Kaukauna Area


Nearby Locations

GET MORE INFORMATION

Meghan Pingel

Meghan Pingel

Agent License ID: 94-98196

+1(608) 432-9503

Name
Phone*
Message