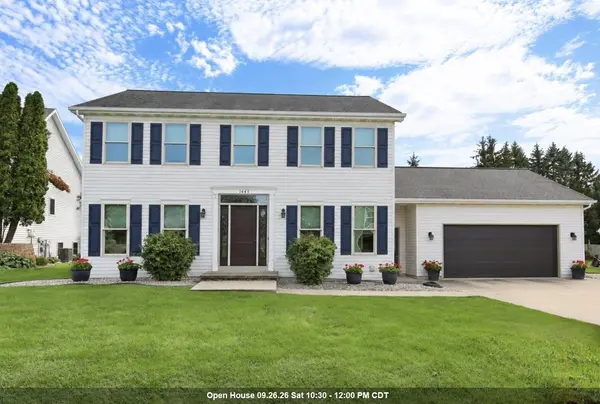
1445 W BRECKENRIDGE CT, Appleton, WI 54914
38
See all 38 photos
Listed by Acre Realty, Ltd.
$474,500
Est. payment /mo
Save
4 Beds
2.5 Baths
2,765 SqFt
Active-No Offer

1445 W BRECKENRIDGE CT Appleton, WI 54914

Save
REQUEST A TOUR If you would like to see this home without being there in person, select the "Virtual Tour" option and your agent will contact you to discuss available opportunities.
In-PersonVirtual Tour

Open House

Sat Sep 26, 10:30am - 12:00pm

Sun Sep 27, 2:00pm - 3:00pm

UPDATED:

Key Details

Property Type Single Family Home

Sub Type Single Family Residence

Listing Status Active-No Offer

Purchase Type For Sale

Square Footage 2,765 sqft

Price per Sqft $171

Municipality Town of Grand Chute

MLS Listing ID 50333059

Style Colonial

Bedrooms 4

Full Baths 2

Half Baths 1

Year Built 1995

Annual Tax Amount $5,171

Lot Size 10,890 Sqft

Acres 0.25

Property Sub-Type Single Family Residence

Source ranw

Property Description

Immaculate doesn't begin to describe this beautifully maintained 4-bedrm, 2.5-bath home! Inviting living rm features a fireplace w/built-in shelving & french drs to formal living rm. 1st-flr office w/drs offers privacy or could be formal dining. Updated kitchen boasts quartz countertops, subway tile backsplash. induction cooktop & island, ideal gathering space w/out crowding the chef. Abundant storage found throughout, including walk-in closets in 3 of the 4 bedrooms. The finished LL adds approximately 725sf w/spacious family rm offering space for entertaining, recreation & workouts. Unfinished area ideal for storage, hobbies or workshop, Enjoy the patio & fire pit. Numerous updates: high-efficiency HVAC, back-up generator, updated windows, doors & more complete this exceptional home!

Location

State WI

County Outagamie

Zoning Residential

Rooms

Basement Full, Finished

Interior

Interior Features At Least 1 Bathtub, Kitchen Island, Walk-In Closet(s), Walk-in Shower, Water Softener-Own, Formal Dining

Heating Forced Air

Fireplaces Type Gas, One

Appliance Dishwasher, Dryer, Freezer, Range, Refrigerator, Washer

Exterior

Parking Features Attached

Garage Spaces 2.0

Building

Foundation Poured Concrete

Sewer Public Sewer

Water Public

Structure Type Vinyl Siding

Schools

School District Appleton Area


Nearby Locations

GET MORE INFORMATION

Meghan Pingel

Meghan Pingel

Agent License ID: 94-98196

+1(608) 432-9503

Name
Phone*
Message