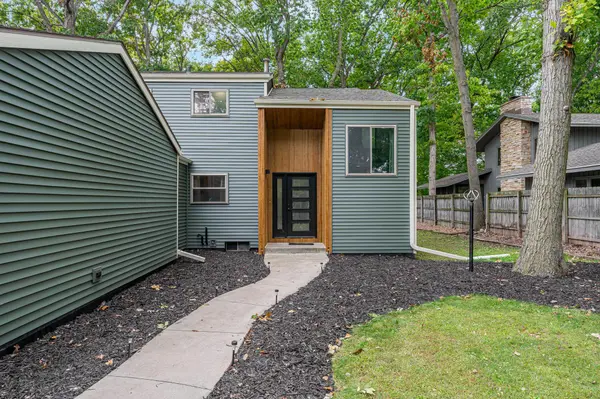
1730 N BRIARCLIFF DR, Appleton, WI 54915
61
See all 61 photos
Listed by Keller Williams Fox Cities
$449,900
Est. payment /mo
Save
3 Beds
2.5 Baths
2,632 SqFt
Active-No Offer

1730 N BRIARCLIFF DR Appleton, WI 54915

Save
REQUEST A TOUR If you would like to see this home without being there in person, select the "Virtual Tour" option and your agent will contact you to discuss available opportunities.
In-PersonVirtual Tour

Open House

Sat Sep 26, 12:00pm - 1:30pm

UPDATED:

Key Details

Property Type Single Family Home

Sub Type Single Family Residence

Listing Status Active-No Offer

Purchase Type For Sale

Square Footage 2,632 sqft

Price per Sqft $170

Municipality City of Appleton

MLS Listing ID 50333075

Style Contemporary

Bedrooms 3

Full Baths 2

Half Baths 1

Year Built 1976

Annual Tax Amount $4,958

Lot Size 0.420 Acres

Acres 0.42

Property Sub-Type Single Family Residence

Source ranw

Property Description

OPEN HOUSE SAT 09/26 Noon-1:30PM! Stunning 2story home set on a mature, wooded lot overlooking a scenic ravine! The impressive exterior features new siding, garage door & grand front entrance. Inside, enjoy a move-in ready home with appliances included, new light fixtures and beautifully renovated full baths. Spacious living room flows into a cozy 4-seasons room with pellet stove, while the formal dining area opens to the backyard deck. Upstairs offers 3 generous bedrooms, including a primary with walk-in closet. Finished lower level provides a large rec room plus utility/storage space. The private backyard is an entertainer's dream with a deck, gazebo, hot tub and paver fireplace, creating the perfect retreat! Showings begin 09/24/26. Any offers shall be presented no sooner than 09/30/26.

Location

State WI

County Outagamie

Zoning Residential

Rooms

Basement Full, Sump Pump, Finished

Interior

Interior Features At Least 1 Bathtub, Kitchen Island

Heating Forced Air

Fireplaces Type Pellet Stove

Appliance Dishwasher, Disposal, Dryer, Microwave, Range, Refrigerator, Washer

Exterior

Exterior Feature Hot Tub

Parking Features Attached, Garage Door Opener

Garage Spaces 2.0

Building

Lot Description Wooded

Foundation Poured Concrete

Sewer Public Sewer

Water Public

Structure Type Vinyl Siding

Schools

Elementary Schools Johnston

Middle Schools Madison

High Schools Appleton East

School District Appleton Area


Nearby Locations

GET MORE INFORMATION

Meghan Pingel

Meghan Pingel

Agent License ID: 94-98196

+1(608) 432-9503

Name
Phone*
Message