471 RUSTIC RIDGE DR, Brillion, WI 54110
30
See all 30 photos
Listed by Coldwell Banker Real Estate Group
$444,900
Est. payment /mo
Save
3 Beds
2.5 Baths
1,677 SqFt
Active-No Offer

471 RUSTIC RIDGE DR Brillion, WI 54110

Save
REQUEST A TOUR If you would like to see this home without being there in person, select the "Virtual Tour" option and your agent will contact you to discuss available opportunities.
In-PersonVirtual Tour

UPDATED:

Key Details

Property Type Single Family Home

Sub Type Single Family Residence

Listing Status Active-No Offer

Purchase Type For Sale

Square Footage 1,677 sqft

Price per Sqft $265

Municipality City of Brillion

MLS Listing ID 50333882

Style Transitional

Bedrooms 3

Full Baths 2

Half Baths 1

Year Built 2026

Annual Tax Amount $2

Lot Size 0.440 Acres

Acres 0.44

Property Sub-Type Single Family Residence

Source ranw

Property Description

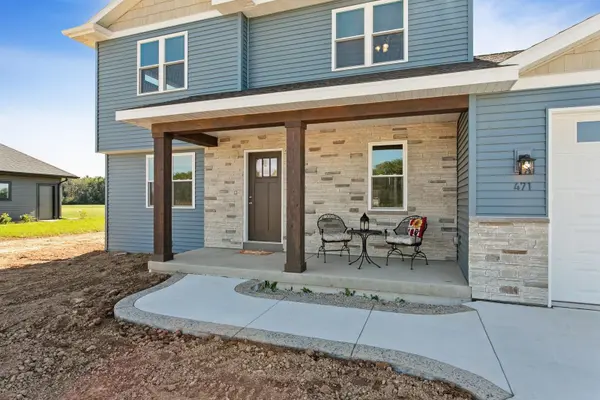
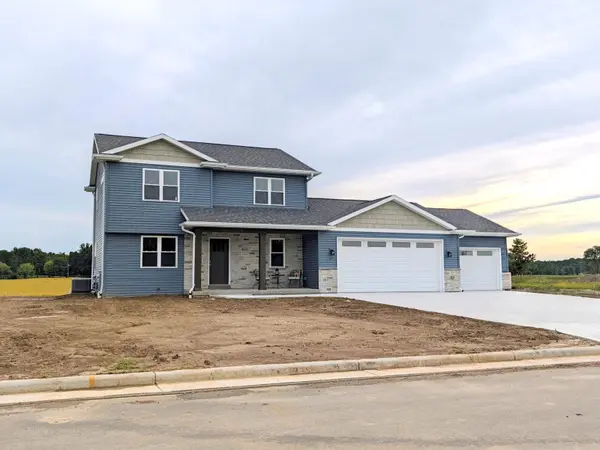
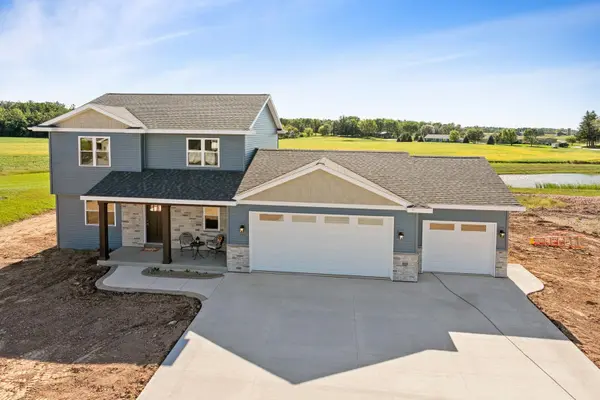
$10,000 CREDIT or 5% INTEREST RATE** Finished parade home w/many extras! Almost .5 AC lot in Brillion's premier subd, Maple Ridge! Edge of town w/gorgeous country views of nature & pond. 3-car w/floor drain & insulated garage doors. Front walkway w/EXPOSED "gems" as you walk up to porch. Entertaining & daily living is on the main floor w/6' granite center island, under-cabinet lighting PLUS tile backsplash & ALL SS appliances included!!! HUGE 9x5 dual access walk-in pantry, mud room w/bench, 1st-flr laundry w/sink & counter, DROP ZONE & 1/2 BA! Upstairs: PRIMARY ste w/walk-in ONXY shower & 9x5 walk-in closet. BRs w/walk-in closets. LL has egress wdw & stubbed full bath. XTRAS: radon, LG KT awning & dbl hung wdws, curb & gutter in, zoned heating, solid surface counters **restrictions apply

Location

State WI

County Calumet

Zoning Residential

Rooms

Basement Full, Full Sz Windows Min 20x24, Stubbed for Bath, Sump Pump

Interior

Interior Features Kitchen Island, Pantry, Walk-In Closet(s), Walk-in Shower, Wood/Simulated Wood Fl

Heating Forced Air

Fireplaces Type None

Appliance Dishwasher, Microwave, Range, Refrigerator

Exterior

Parking Features Attached

Garage Spaces 3.0

Building

Lot Description Cul-De-Sac, Storm Water Pond

Foundation Poured Concrete

Sewer Public Sewer

Water Public

Structure Type Stone,Vinyl Siding

Schools

School District Brillion


Nearby Locations

GET MORE INFORMATION

Meghan Pingel

Meghan Pingel

Agent License ID: 94-98196

+1(608) 432-9503

Name
Phone*
Message