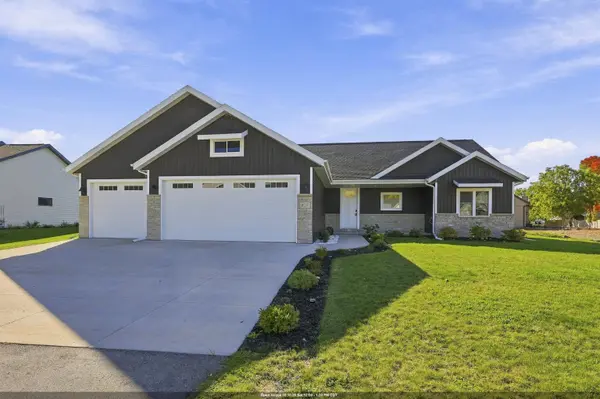
407 JERELYN CT, Combined Locks, WI 54113
33
See all 33 photos
Listed by Expert Real Estate Partners, LLC
$540,000
Est. payment /mo
Save
3 Beds
2.5 Baths
1,948 SqFt
Active-No Offer

407 JERELYN CT Combined Locks, WI 54113

Save
REQUEST A TOUR If you would like to see this home without being there in person, select the "Virtual Tour" option and your agent will contact you to discuss available opportunities.
In-PersonVirtual Tour

Open House

Sat Oct 10, 12:00pm - 1:30pm

UPDATED:

Key Details

Property Type Single Family Home

Sub Type Single Family Residence

Listing Status Active-No Offer

Purchase Type For Sale

Square Footage 1,948 sqft

Price per Sqft $277

Municipality Village of Combined Locks

MLS Listing ID 50334034

Style Ranch

Bedrooms 3

Full Baths 2

Half Baths 1

Year Built 2021

Annual Tax Amount $6,745

Lot Size 0.350 Acres

Acres 0.35

Property Sub-Type Single Family Residence

Source ranw

Property Description

This well-maintained ranch offers a great combination of style, space, and functionality. The exterior features attractive stone accents, dark siding, a covered front entry, and a finished 3car garage. Inside, find a bright, open feel w/ cathederal ceiling, modern finishes, gas fireplace, and black hardware throughout. Primary suite features a beautiful tray ceiling w/ shiplap detailing, a lg walk-in closet w/ custom shelving, and a private bath with double sinks and a tiled walk-in shower. FF laundry room Built in bench and coat hooks by garage entrance. Just off the main living area, the three-season room is surrounded by windows. The unfinished basement has egress window and stubbed for bathroom. Spacious yard, established landscaping and concrete driveway. Showings start 10/10

Location

State WI

County Outagamie

Zoning Residential

Rooms

Basement Full, Full Sz Windows Min 20x24, Stubbed for Bath, Sump Pump

Interior

Interior Features At Least 1 Bathtub, Cable Available, Hi-Speed Internet Availbl, Kitchen Island, Vaulted Ceiling(s), Walk-In Closet(s), Walk-in Shower

Heating Forced Air

Fireplaces Type Gas

Appliance Dishwasher, Microwave, Range, Refrigerator

Exterior

Parking Features Attached, Basement, Garage Door Opener

Garage Spaces 3.0

Building

Foundation Poured Concrete

Sewer Public Sewer

Water Public

Structure Type Stone,Vinyl Siding

Schools

High Schools Kimberly

School District Kimberly Area


Nearby Locations

GET MORE INFORMATION

Meghan Pingel

Meghan Pingel

Agent License ID: 94-98196

+1(608) 432-9503

Name
Phone*
Message